Data & Credits
- Client
- Sino Land, CLP Power
- Firm
- AGC Design Limited
- Type
- Residential
- Area / Storeys
- Approx. 26,000 sq m; 24 storeys; 3 blocks
- Unit Sizes
- Approx. 70 sq m and 160 sq m
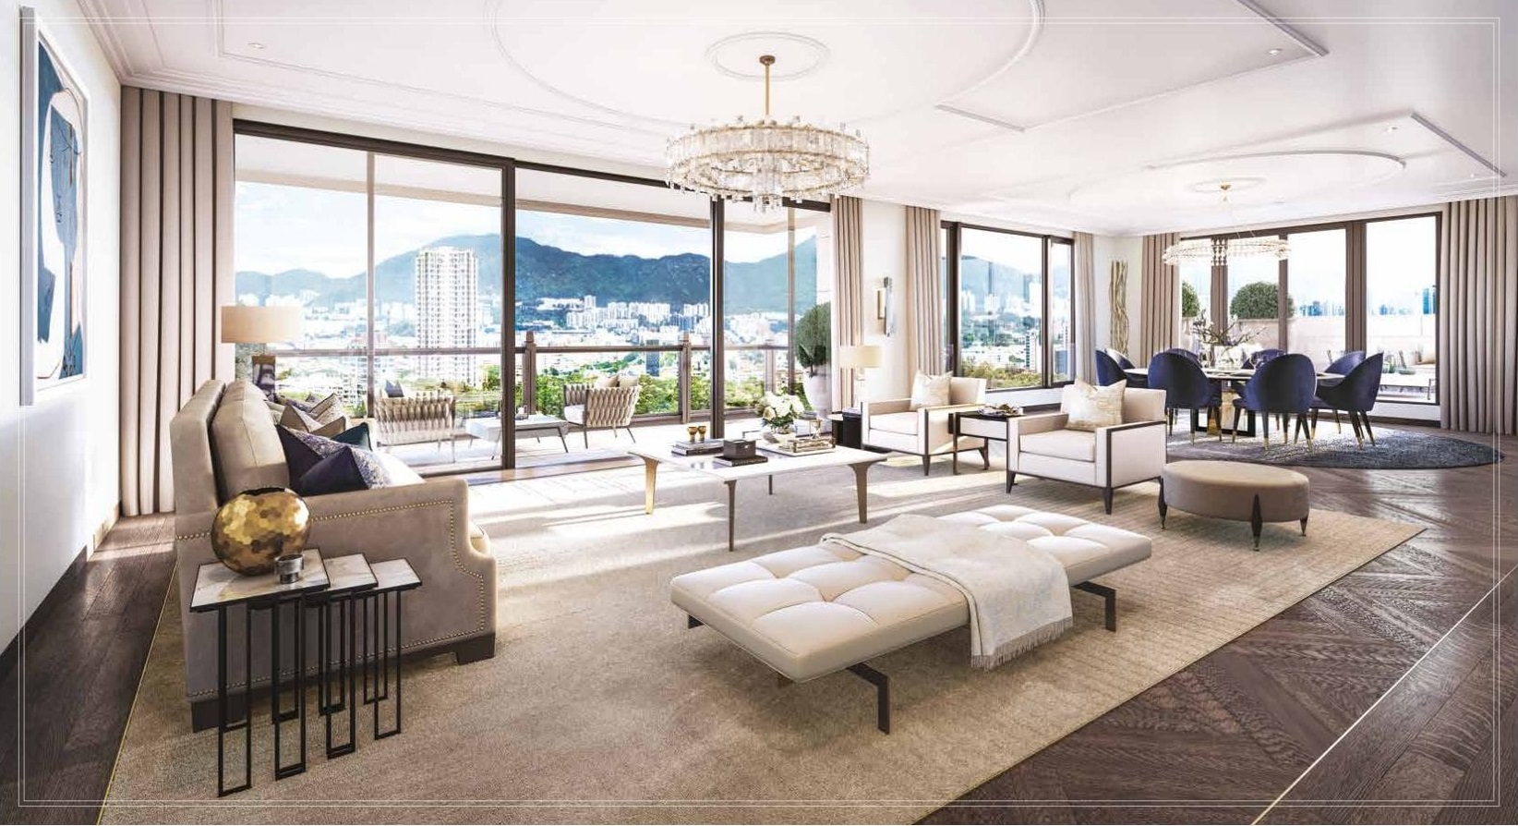
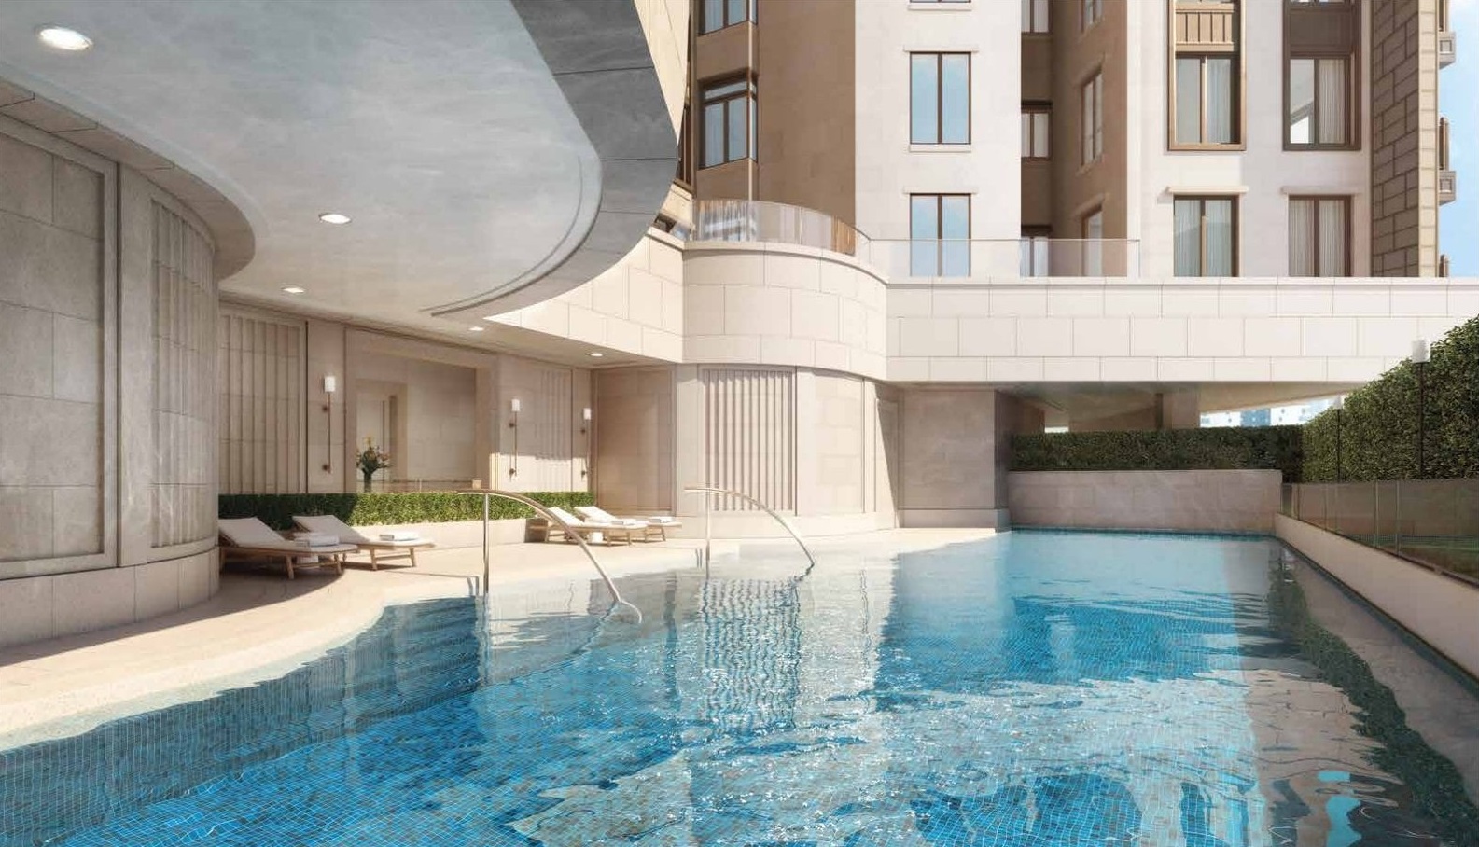
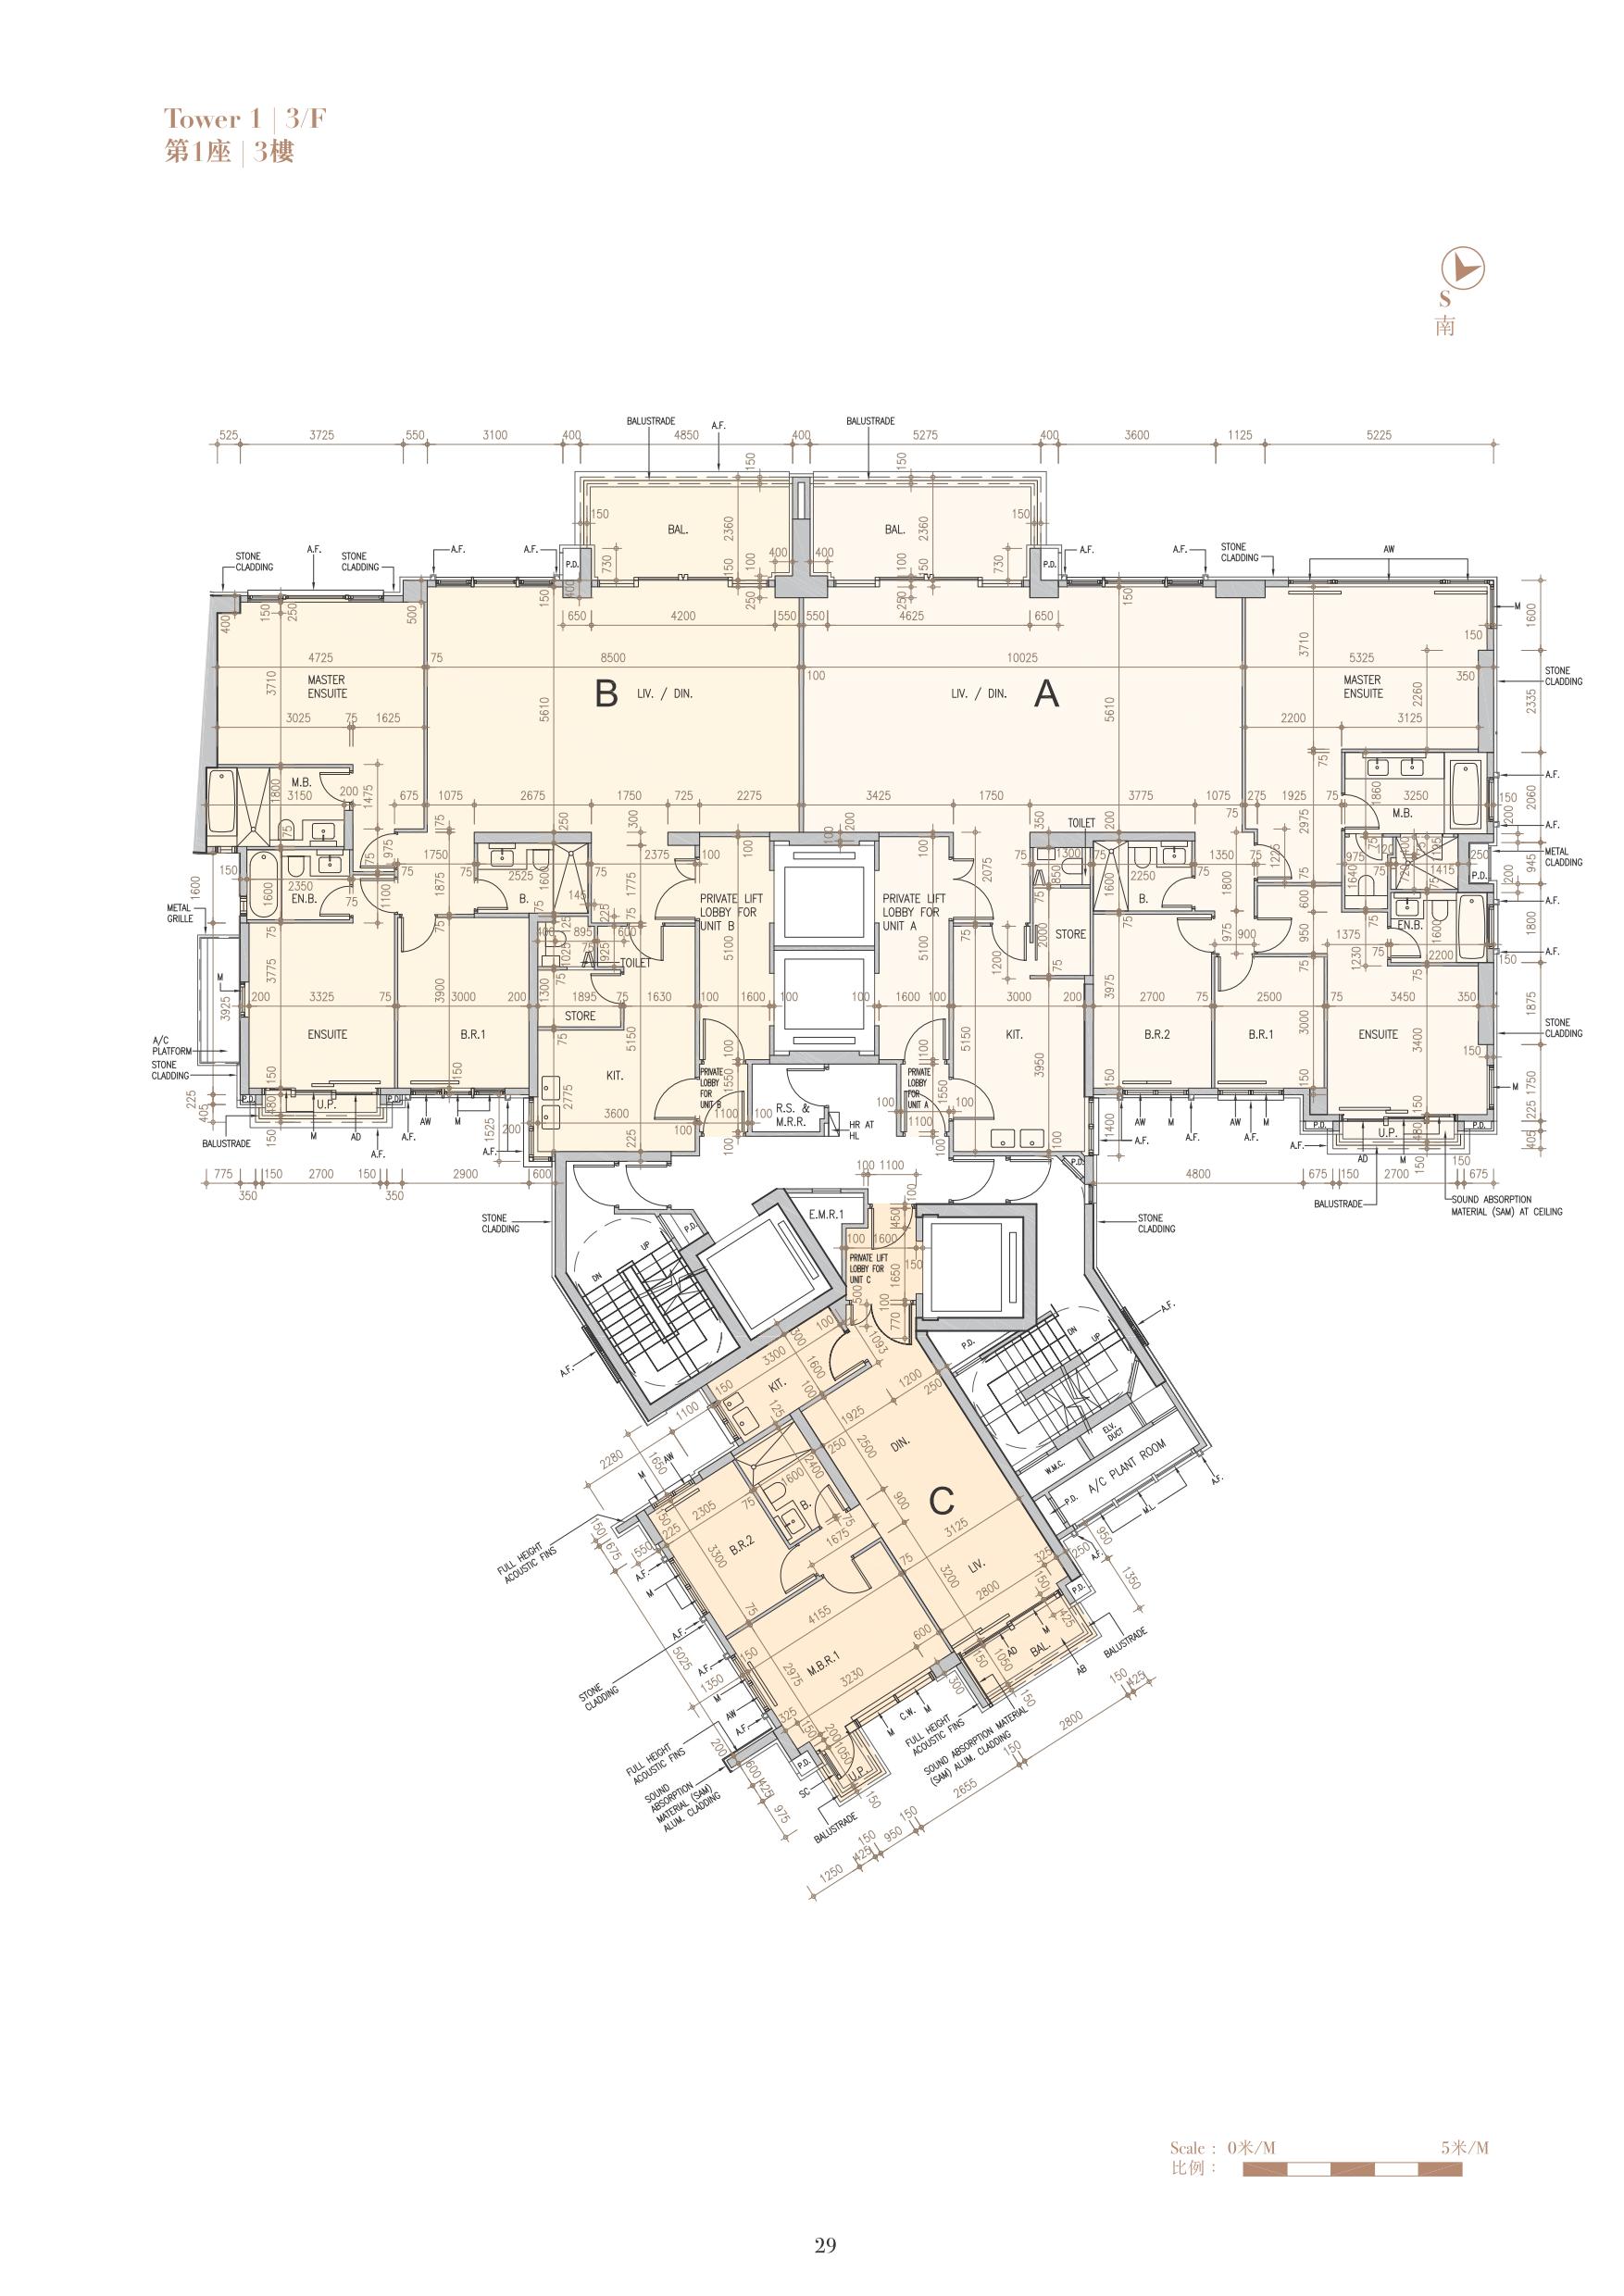
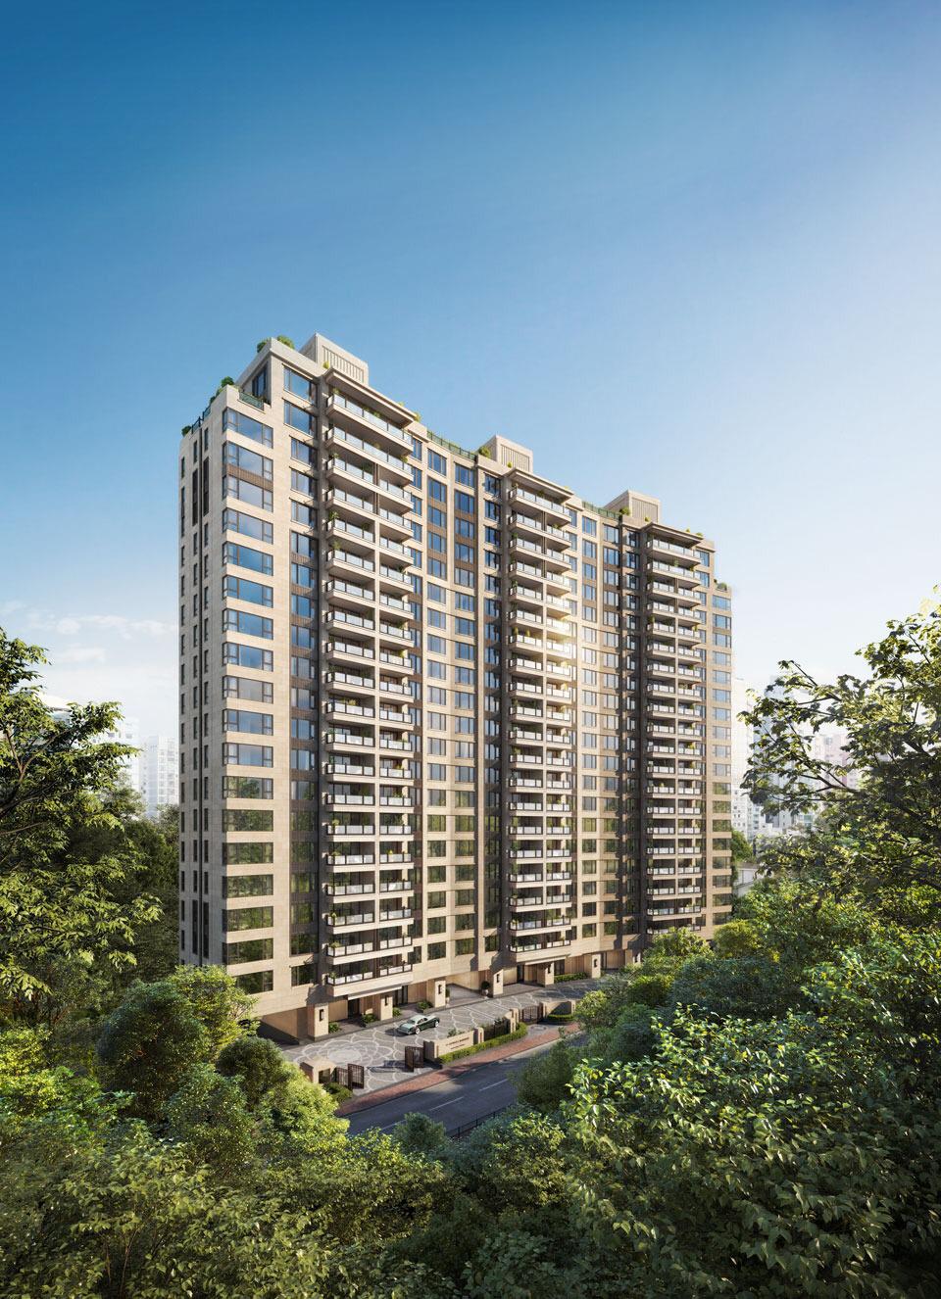
The project is located on Kadoorie Hill, a traditional luxury residential district in Hong Kong. The site is the former site of CLP Power's headquarters, and the two-storey clock tower within it is a Grade I historic building that must be retained. The site is elongated, facing the bustle of Mong Kok to the south and backed by Kadoorie Hill to the north. The residence was designed jointly by AGC Design and the American architect RAMSA. It strives for dignity and elegance, with a facade of dry-hung marble cladding and Neo-Classical ornamental detail. The unit layout is clear: the larger units overlook the hill view, while the smaller units face one another, looking obliquely towards the busy streets of Mong Kok.